
Just Listed

Address
5 Abbington Way, Mendham Twp., NJ
Price
$ 2,995,000
Property Attributes
- ID#4051185
- TypeSingle Family
- Listing Status Active
- CountyMORRIS
- CityMendham Twp.
- AreaMendham Twp.
- NeighborhoodBrookside
- Zip07945
- StyleColonial, Custom Home
- Year Built1989
- Taxes$ 26036
- Price$ 2,995,000
- Bedrooms4
- Full Bathrooms5
- Half Bathrooms1
- Lot Size2.06 Acres
Data Source:
Garden State MLS (GSMLS)
Property Description
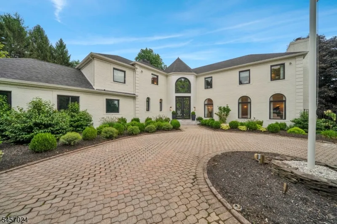
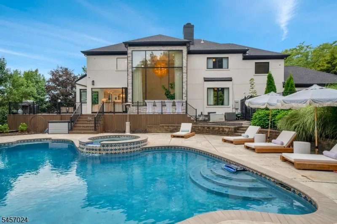
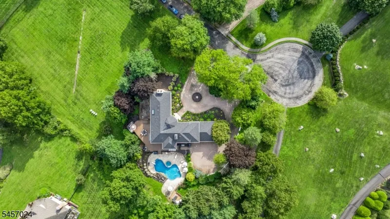
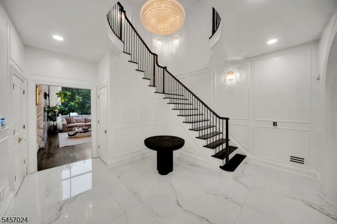
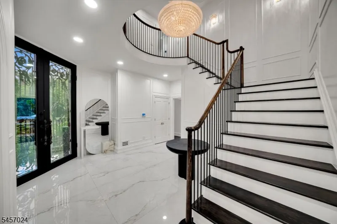
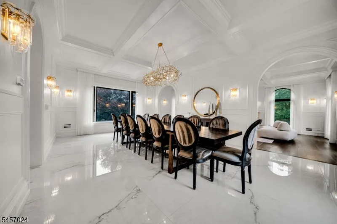
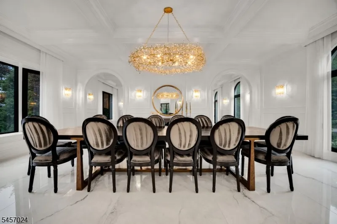
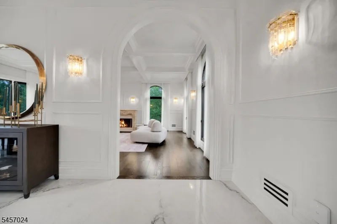
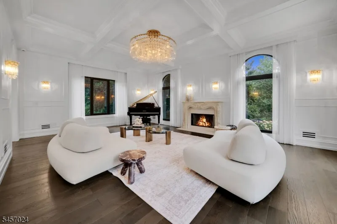
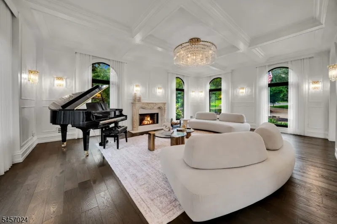
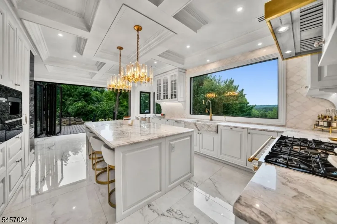
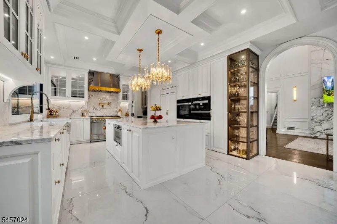
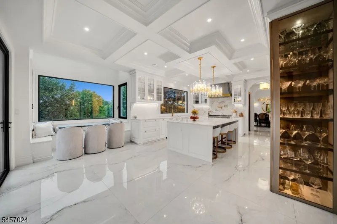
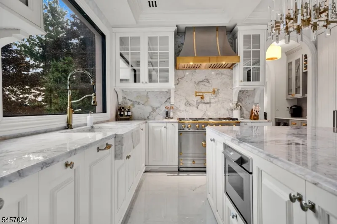
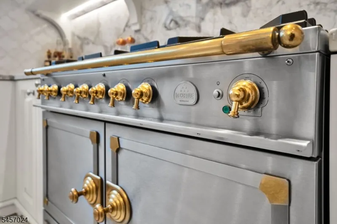
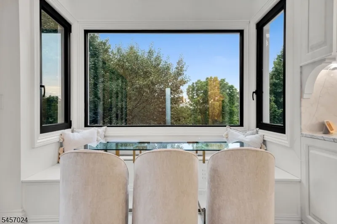
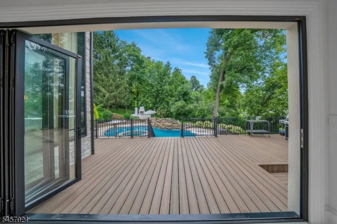
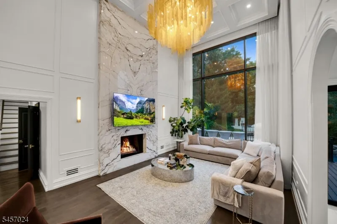
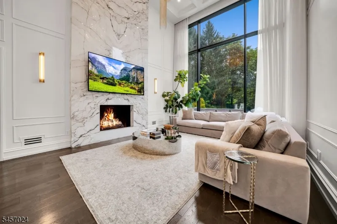
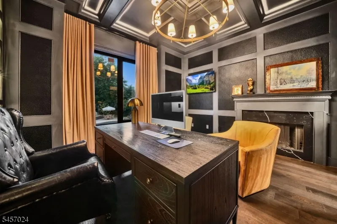
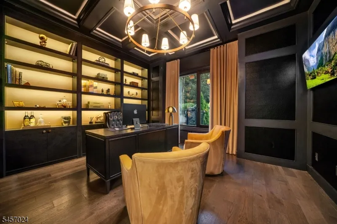
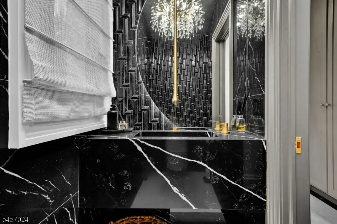
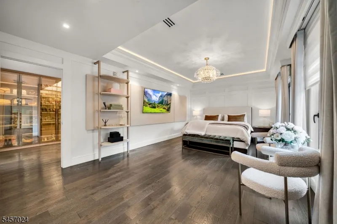
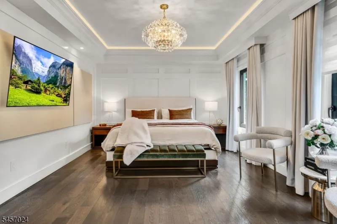
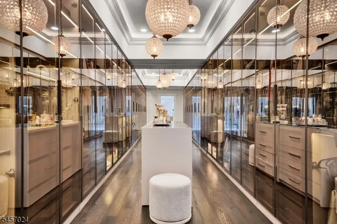
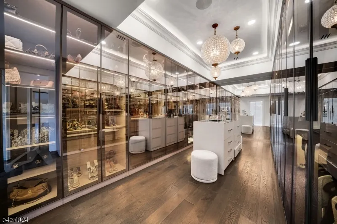
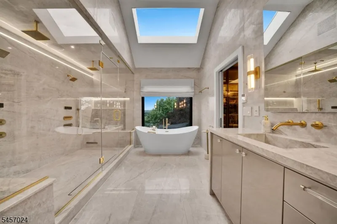
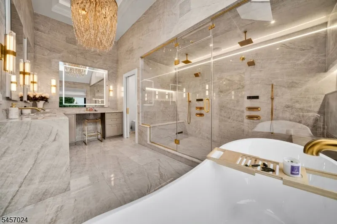
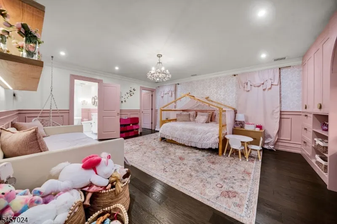
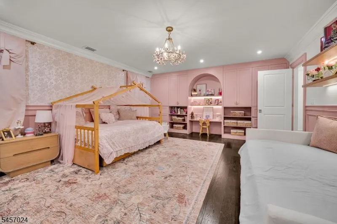
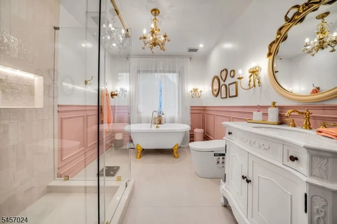
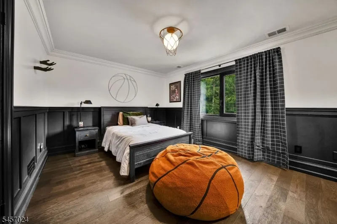
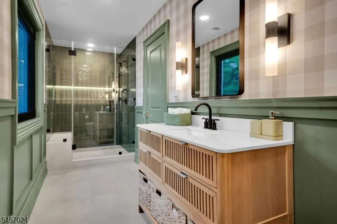
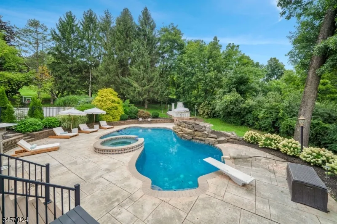
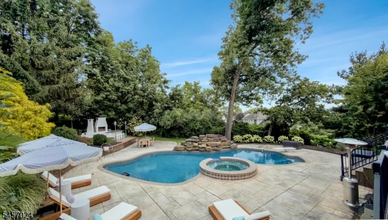
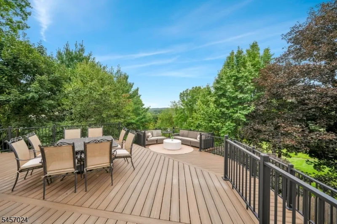
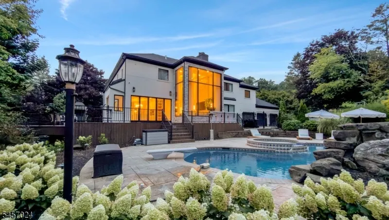
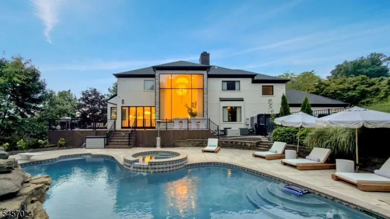
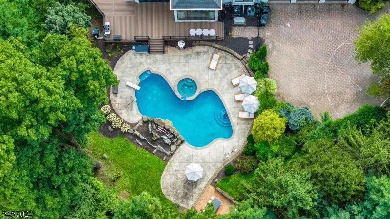
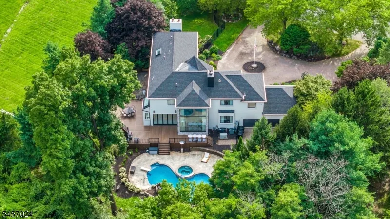
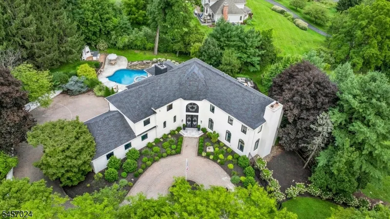
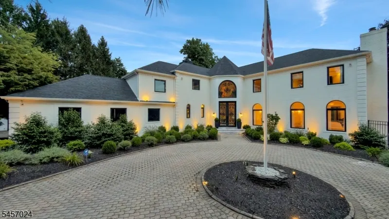
Set on over two private acres with expansive grounds and sweeping mountain views, this extraordinary estate has been completely reimagined, preserving the romance of French chateau architecture while introducing a bold, sophisticated vision of modern luxury. Beyond the custom iron entry, grand proportions meet extraordinary detail. Heated floors, intricate millwork, statement lighting and walls of glass carry throughout. A soaring great room framed by two stories of windows draws the landscape in, while the designer kitchen showcases Matarazzo quartzite, a La Cornue range, bespoke cabinetry and folding glass doors that seamlessly remove the boundary between indoor and outdoor living. A moody office wrapped in ostrich-textured walls adds dramatic contrast. The primary suite is an escape of its own, with a glass-enclosed couture dressing room reminiscent of a private designer boutique and a spa bath framing spectacular mountain views. Outside, the lifestyle rivals a five-star resort heated in-ground pool, expansive wraparound deck, outdoor kitchen and bar, half basketball court and sweeping level lawns. A finished walkout lower level and showroom-worthy garage complete a private world designed for an extraordinary way of life. This is not just a home, this is a lifestyle.
| Elementary School | Middle School | High School |
|---|---|---|
| Mendham Elementary School | Mendham Middle School | W.M.Mendham High School |
| Price History | |
|---|---|
| 9/8/2026 | Listed $2,995,000 |
General Features
| Sewer | Septic |
|---|---|
| Heating | 4+ Units,Forced Hot Air,Multi-Zone,Radiant - Hot Water |
| Cooling | 4+ Units,Central Air,Multi-Zone Cooling |
| Utilities | Gas-Natural |
| Possession | At Closing |
| Roof | Composition Shingle |
| Appliances | Carbon Monoxide Detector,Central Vacuum,Cooktop - Electric,Cooktop - Gas,Dishwasher,Dryer,Generator-Built-In,Hot Tub,Microwave Oven,Range/Oven-Gas,Refrigerator,Trash Compactor,Washer,Water Filter |
| Water Heater | Gas |
| Zoning | RESIDENTIAL |
| Garage Spaces | 3 |
| Architectural Style | Colonial,Custom Home |
| Pool Features | Heated,In-Ground Pool |
| Exclusions | Kitchen,Primary Bath,Dining Rm,Office Chandalier & Piano Rm Chandalier |
| Year Built | 1989 |
| Garage | Attached,Finished,DoorOpnr,InEntrnc,Oversize |
| Township | Mendham Twp. |
| Easement | Yes |
| Tax Year | 2025 |
| Services | Fiber Optic Available |
| Ownership | Fee Simple |
| County | Morris |
| Subdivision Name | Brookside |
| Total Rooms | 16 |
| Full Baths | 5 |
| Status | Active |
| Directions | Mendham Rd/Rt 24 onto Cherry Lane,left onto W Main St,right onto Abbington Way,house on right |
| High School | W.M.Mendham |
| Elementary School | Mendham |
| Tax Annual Amount | 26036 |
| Home Warranty Y/N | No |
| Middle/Junior High School | Mendham |
| Drive | 1 Car Width,2 Car Width,Circular,Paver Block |
| Standard Status | Active |
| Tax Assessed Value | 1540100 |
| Town # | 2320 |
| Tax Lot | 53 |
| Primary Style | Colonial |
| Sub Property Type | Single Family |
| Community Living | No |
| Farm Assessment | No |
Interior Features
| Interior Amenities | BarWet,CODetect,CeilCath,CeilHigh,SecurSys,Skylight,SmokeDet,SoakTub,StallTub,StereoSy,WlkInCls,WndwTret |
|---|---|
| Basement | Finished,Full,Walkout |
| Flooring | Marble,See Remarks,Wood |
| Total Fireplaces | 3 |
| Fireplace Features | Gas Fireplace,Wood Burning |
| Master Bath Features | Soaking Tub,Stall Shower,Steam |
| Other Room 1 Level | First |
| Kitchen Level | First |
| Living Room Level | First |
| Dining Room Level | First |
| Other Room 2 Level | First |
| Family Room Level | First |
| Fuel Type | Gas-Natural |
| Half Baths | 1 |
| Total Bedrooms | 4 |
| Kitchen Dimensions | 18x24 |
| RoomOther2Dimensions | 18x24 |
| RoomOther2Description | Kitchen |
| RoomOther1Dimensions | 15x12 |
| RoomOther1Description | Office |
| RoomLivingDimensions | 18x22 |
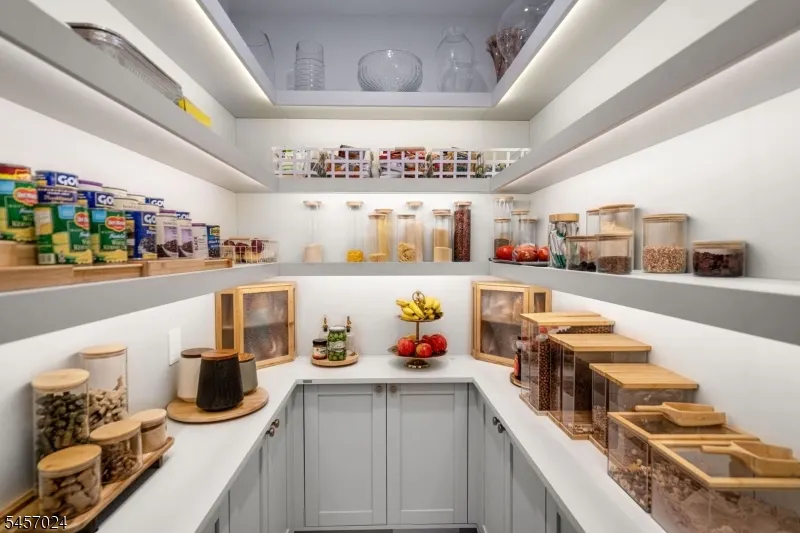
| Kitchen Features | Breakfast Bar,Center Island,Eat-In Kitchen,Pantry,Separate Dining Area |
| RoomFamilyDimensions | 23x17 |
| RoomDiningFeatures | Formal Dining Room |
| RoomDiningDimensions | 23x13 |
| RoomBed4Level | Second |
| RoomBed4Dimensions | 12x18 |
| RoomBed3Level | Second |
| RoomBed3Dimensions | 18x12 |
| RoomBed2Level | Second |
| RoomBed2Dimensions | 15x19 |
| RoomBed1Level | Second |
| RoomBed1Features | Dressing Room,Full Bath,Walk-In Closet |
| RoomBed1Dimensions | 13x33 |
| Level 2 Rooms | 4 Or More Bedrooms,Bath Main,Bath(s) Other |
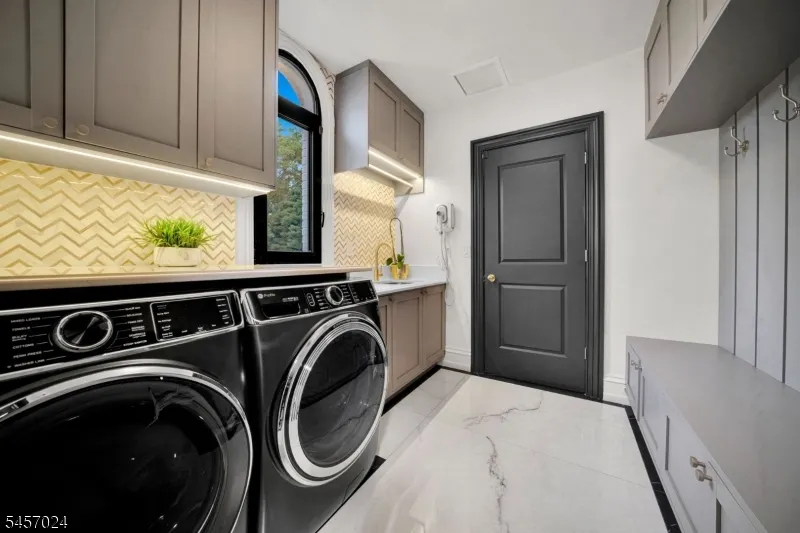
| Level 1 Rooms | DiningRm,FamilyRm,Foyer,GarEnter,Kitchen,Laundry,LivingRm,MudRoom,Office,Pantry,PowderRm,Walkout |
Exterior Features
| Exterior Amenities | Barbeque,Deck,DogRun,HotTub,MetalFnc,OutDrKit,Patio,Storage,Sprinklr |
|---|---|
| Pool | Yes |
| Lot Features | Cul-De-Sac,Level Lot |
| Water Source | Public Water |
| Exterior Description | Brick,Stucco |
| Lot Dimensions | 2.056 AC |
| Lot Size Acres | 2.06 |
Amenities
- Foreclosure
- Views
- Short Sale
- New Construction
- Adult 55+
- Lease To Own
- No HOA Fees
- Furnished
- Primary On Main
- Air Conditioning
- Seller Finance
- Green
- Fixer Upper
- Horse
- Golf
- Fireplace
- Deck
- Garage
- Basement
- Pool
Property vs Single Family Average in 07945
Price
Taxes
Year Built
Visits

 The data relating to real estate for sale on this website comes in part from the IDX Program of Garden State Multiple Listing Service, L.L.C. and REMAX Select. Real estate listings held by other brokerage firms are marked as IDX listing. Information deemed reliable but not guaranteed. Copyright © 2026 Garden State Multiple Listing Service, L.L.C. All rights reserved. This information is being provided for Consumer's personal, non-commercial use and may not be used for any purpose other than to
 All information is believed to be accurate but is not guaranteed. Protected by Copyright© 2026 and is owned either by the Monmouth County Association of REALTORS; or by the developers of the software, Kunversion, LLC. All rights reserved. Each office independently owned and operated.
The New Jersey Real Estate Commission requires every licensed broker or salesperson with whom you list your property to give you a copy of this notice. The purpose is to help you comply with the New Jersey Law
All information is believed to be accurate but is not guaranteed. Protected by Copyright© 2026 and is owned either by the Monmouth County Association of REALTORS; or by the developers of the software, Kunversion, LLC. All rights reserved. Each office independently owned and operated.
The New Jersey Real Estate Commission requires every licensed broker or salesperson with whom you list your property to give you a copy of this notice. The purpose is to help you comply with the New Jersey Law
 The data relating to the real estate for sale on this web site comes in part from the Internet Data Exchange Program of the NJMLS. Real estate listings held by brokerage firms other than REMAX Select are marked with the Internet Data Exchange logo and information about them includes the name of the listing brokers. Some properties listed with the participating brokers do not appear on this website at the request of the seller. Listings of brokers that do not participate in Internet Data Exchange do not appear on this website. All information deemed reliable but not guaranteed.
Last date updated: September 11, 2026 5:05 PM UTC Source: New Jersey Multiple Listing Service, Inc. "© 2026 New Jersey Multiple Listing Service, Inc. All rights reserved."
The data relating to the real estate for sale on this web site comes in part from the Internet Data Exchange Program of the NJMLS. Real estate listings held by brokerage firms other than REMAX Select are marked with the Internet Data Exchange logo and information about them includes the name of the listing brokers. Some properties listed with the participating brokers do not appear on this website at the request of the seller. Listings of brokers that do not participate in Internet Data Exchange do not appear on this website. All information deemed reliable but not guaranteed.
Last date updated: September 11, 2026 5:05 PM UTC Source: New Jersey Multiple Listing Service, Inc. "© 2026 New Jersey Multiple Listing Service, Inc. All rights reserved."
