
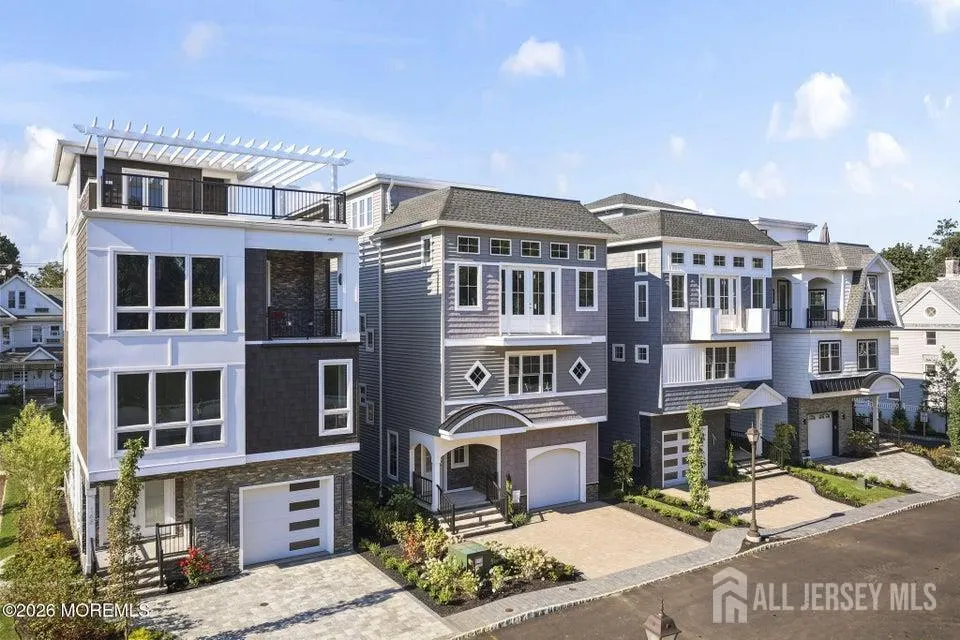
Address
162 Franklin Avenue, Long Branch, NJ
Price
$ 1,775,000
Property Attributes
- ID#2615387R
- TypeSingle Family
- Listing Status Active
- CountyMonmouth
- CityLong Branch
- NeighborhoodBeach Walk
- Zip07740
- StyleCustom Development
- Year Built2026
- Price$ 1,775,000
- Bedrooms4
- Full Bathrooms3
- Half Bathrooms1
Data Source:
All Jersey MLS
Property Description
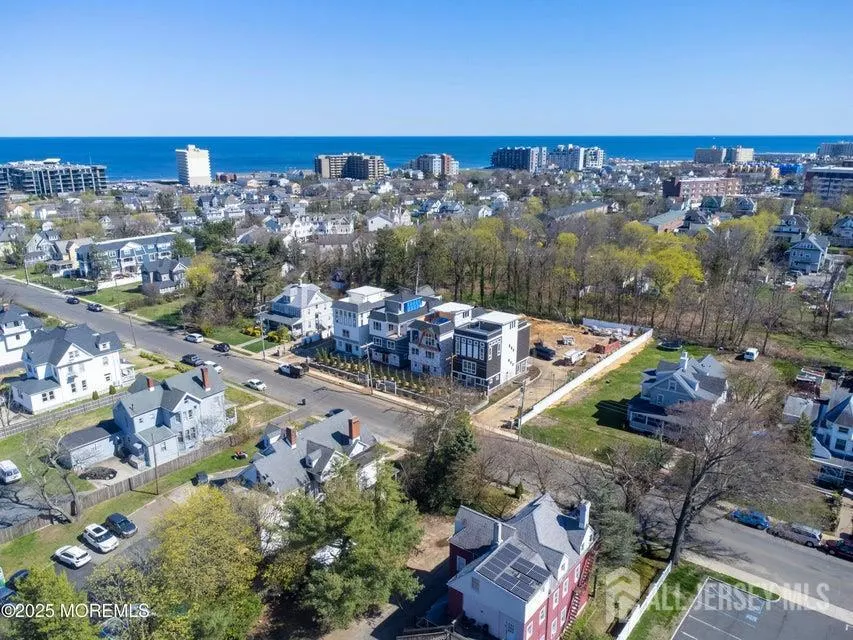
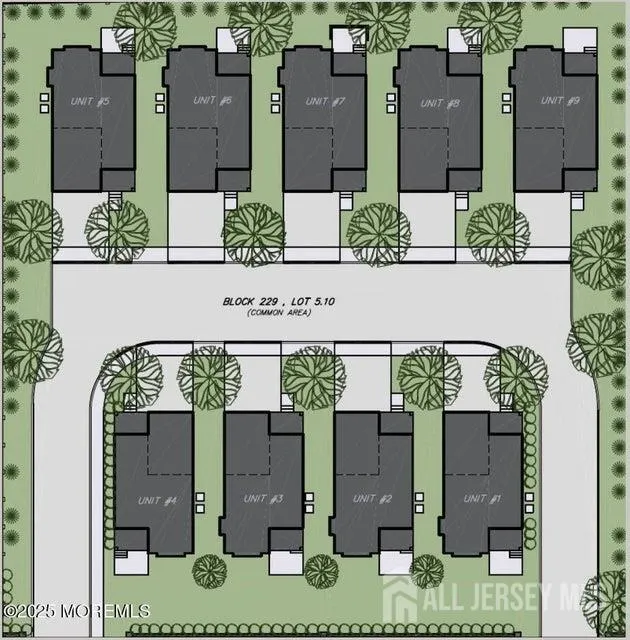
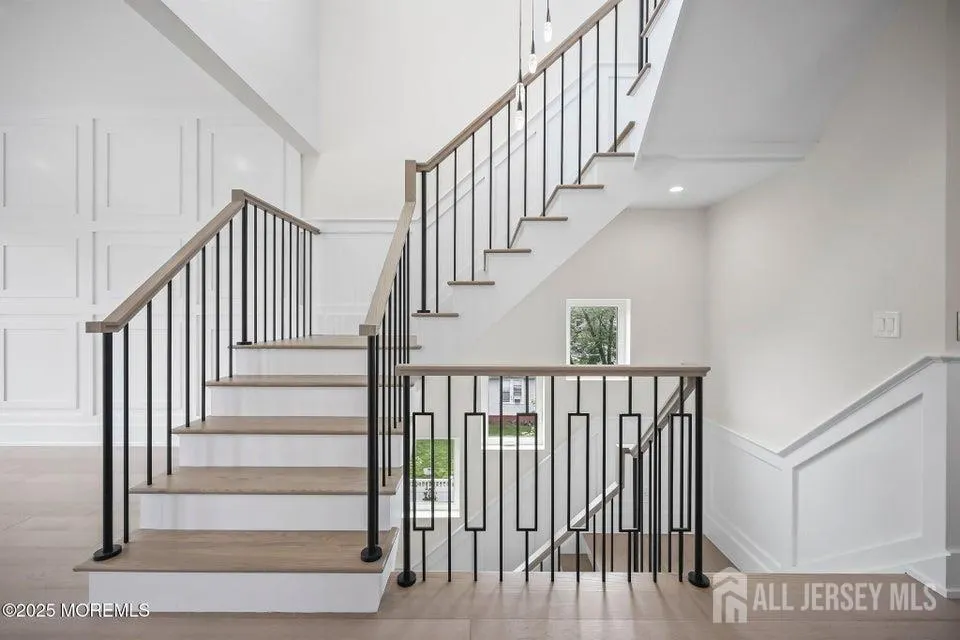
BeachWalk at Long Branch is a new community comprised of 9 luxury detached residences. These multi-level homes offer over 3200 sq ft of modern elegance. This reverse living floor plan features 4 bedrooms, 3.5 baths and a private 5 stop elevator that leads from the finished basement w/rec room, all the way up to the roof top level featuring a wet bar and roof top deck with hot tub. The gourmet kitchen is perfect for entertaining, showcasing a 9 foot quartz island and Thermador appliances. Just two blocks to the beach and Pier Village or NJ Transit and 1.3 miles to West End shops and restaurants. Two quick delivery homes available and 3 left to customize.
| Price History | |
|---|---|
| 5/7/2026 | Listed $1,825,000 |
| 6/12/2026 | 3$1,775,000 |
General Features
| Sewer | Public Sewer |
|---|---|
| Heating | Zoned,Forced Air |
| Cooling | Central Air,Ceiling Fan(s),Zoned |
| Utilities | Underground Utilities |
| Roof | Rubber,Flat |
| Year Built | 2026 |
| Stories Count | 5 |
| Levels | Three Or More,At Grade |
| Property Subtype | Single Family Residence |
| Tax Year | 2026 |
| County | Monmouth |
| Property Type | Residential |
| Full Baths | 3 |
| Status | Active |
| City | Long Branch |
| Structure Type | Custom Development |
| Living Area Units | Square Feet |
| Standard Status | Active |
| Appliances | Dishwasher,Gas Range/Oven,Microwave,Refrigerator,Gas Water Heater |
| Gas Y/N | Natural Gas |
| Virtual Tour | https://www.propertypanorama.com/instaview/msx/2615387R |
| HOA Fee | 498 |
| Garage Spaces | 1 |
| Architectural Style | Custom Development |
| Ownership | Condominium |
| Attached Garage | true |
| Subdivision Name | Beach Walk |
| Garage Y/N | true |
| Total Rooms | 9 |
| Senior Community Y/N | false |
| Carport Y/N | false |
| HOA Fee 2 Frequency | Monthly |
| Property Attached Y/N | false |
| Accessibility | Elevator |
| Patio/Porch Features | Porch,Patio |
| Association Fee Includes | Management Fee,Common Area Maintenance,Snow Removal,Maintenance Grounds |
| Assoc Fee Paid Per | Monthly |
| HOA | true |
Interior Features
| Interior Amenities | Vaulted Ceiling(s),Wet Bar,1 Bedroom,Bath Full,Den,Storage,3 Bedrooms,Great Room,Kitchen,Bath Half,Dining Room,Other Room(s) |
|---|---|
| Flooring | Ceramic Tile,Marble,Vinyl-Linoleum,Wood |
| Total Stories | 5 |
| Heating Y/N | true |
| Half Baths | 1 |
| Total Baths | 4 |
| Basement | Finished,Recreation Room,Storage Space,Laundry Facilities |
| Total Fireplaces | 1 |
| Fireplace Features | See Remarks |
| Fireplace Y/N | true |
| Total Bedrooms | 4 |
| Kitchen Features | Kitchen Island |
| Dining Room Features | Formal Dining Room |
| Primary Bedroom Features | Full Bath,Walk-In Closet(s) |
| Window Features | Screen/Storm Window |
Exterior Features
| Parking Features | 2 Car Width,Paver Blocks,Garage,Attached,Built-In Garage |
|---|---|
| Lot Features | Interior Lot |
| Water Source | Public |
| Lot Dimensions | 0.00 x 0.00 |
| Covered Spaces | 1 |
| Exterior Amenities | Lawn Sprinklers,Open Porch(es),Patio,Screen/Storm Window |
Amenities
- Foreclosure
- Views
- Short Sale
- New Construction
- Adult 55+
- Lease To Own
- No HOA Fees
- Furnished
- Primary On Main
- Air Conditioning
- Seller Finance
- Green
- Fixer Upper
- Horse
- Golf
- Fireplace
- Deck
- Garage
- Basement
- Pool
Property vs Single Family Average in 07740
Price
Year Built
 The data relating to real estate for sale on this website comes in part from the IDX Program of Garden State Multiple Listing Service, L.L.C. and REMAX Select. Real estate listings held by other brokerage firms are marked as IDX listing. Information deemed reliable but not guaranteed. Copyright © 2026 Garden State Multiple Listing Service, L.L.C. All rights reserved. This information is being provided for Consumer's personal, non-commercial use and may not be used for any purpose other than to
 The data relating to real estate for sale on this web-site comes in part from the Internet Listing Display database of the ALL JERSEY MULTIPLE LISTING SYSTEM, INC. Real estate listings held by brokerage firms other than this site-owner are marked with the ILD logo. The ALL JERSEY MULTIPLE LISTING SYSTEM, INC. does not warrant the accuracy, quality, reliability, suitability, completeness, usefulness or effectiveness of any information provided.
The information being provided is for consumers' personal,
The data relating to real estate for sale on this web-site comes in part from the Internet Listing Display database of the ALL JERSEY MULTIPLE LISTING SYSTEM, INC. Real estate listings held by brokerage firms other than this site-owner are marked with the ILD logo. The ALL JERSEY MULTIPLE LISTING SYSTEM, INC. does not warrant the accuracy, quality, reliability, suitability, completeness, usefulness or effectiveness of any information provided.
The information being provided is for consumers' personal,
 All information is believed to be accurate but is not guaranteed. Protected by Copyright© 2026 and is owned either by the Monmouth County Association of REALTORS; or by the developers of the software, Kunversion, LLC. All rights reserved. Each office independently owned and operated.
The New Jersey Real Estate Commission requires every licensed broker or salesperson with whom you list your property to give you a copy of this notice. The purpose is to help you comply with the New Jersey Law
All information is believed to be accurate but is not guaranteed. Protected by Copyright© 2026 and is owned either by the Monmouth County Association of REALTORS; or by the developers of the software, Kunversion, LLC. All rights reserved. Each office independently owned and operated.
The New Jersey Real Estate Commission requires every licensed broker or salesperson with whom you list your property to give you a copy of this notice. The purpose is to help you comply with the New Jersey Law
 The data relating to the real estate for sale on this web site comes in part from the Internet Data Exchange Program of the NJMLS. Real estate listings held by brokerage firms other than REMAX Select are marked with the Internet Data Exchange logo and information about them includes the name of the listing brokers. Some properties listed with the participating brokers do not appear on this website at the request of the seller. Listings of brokers that do not participate in Internet Data Exchange do not appear on this website. All information deemed reliable but not guaranteed.
Last date updated: September 12, 2026 5:25 PM UTC Source: New Jersey Multiple Listing Service, Inc. "© 2026 New Jersey Multiple Listing Service, Inc. All rights reserved."
The data relating to the real estate for sale on this web site comes in part from the Internet Data Exchange Program of the NJMLS. Real estate listings held by brokerage firms other than REMAX Select are marked with the Internet Data Exchange logo and information about them includes the name of the listing brokers. Some properties listed with the participating brokers do not appear on this website at the request of the seller. Listings of brokers that do not participate in Internet Data Exchange do not appear on this website. All information deemed reliable but not guaranteed.
Last date updated: September 12, 2026 5:25 PM UTC Source: New Jersey Multiple Listing Service, Inc. "© 2026 New Jersey Multiple Listing Service, Inc. All rights reserved."
